GRC facade elements
A facade usually needs many GRC pieces that must work together: window surrounds, sills, heads, pediments, bands, fins and panels. We design them as one package, so the profiles match, the joints line up and the elevation reads as a whole.
For architects and developers, that means one supplier for the whole elevation, from shop drawings to installation.
Where it's used
- Villa and bungalow elevations
- Apartment and commercial facades
- Hotels and institutional buildings
- Facade upgrades of existing buildings
- Heritage-style frontages
See also: residential buildings, apartment projects, commercial buildings, educational institutions, government buildings, building facades
Customisation options
- Elements
- Window and door surrounds, pediments, sills, heads, bands, fins, louvres and feature panels.
- Style
- Classical, Indo-Saracenic, Art Deco or contemporary.
- Integration
- Detailed together with your windows, waterproofing and structure.
- Finish
- One finish across the facade, or contrasting finishes for different elements.
How we make and fix it
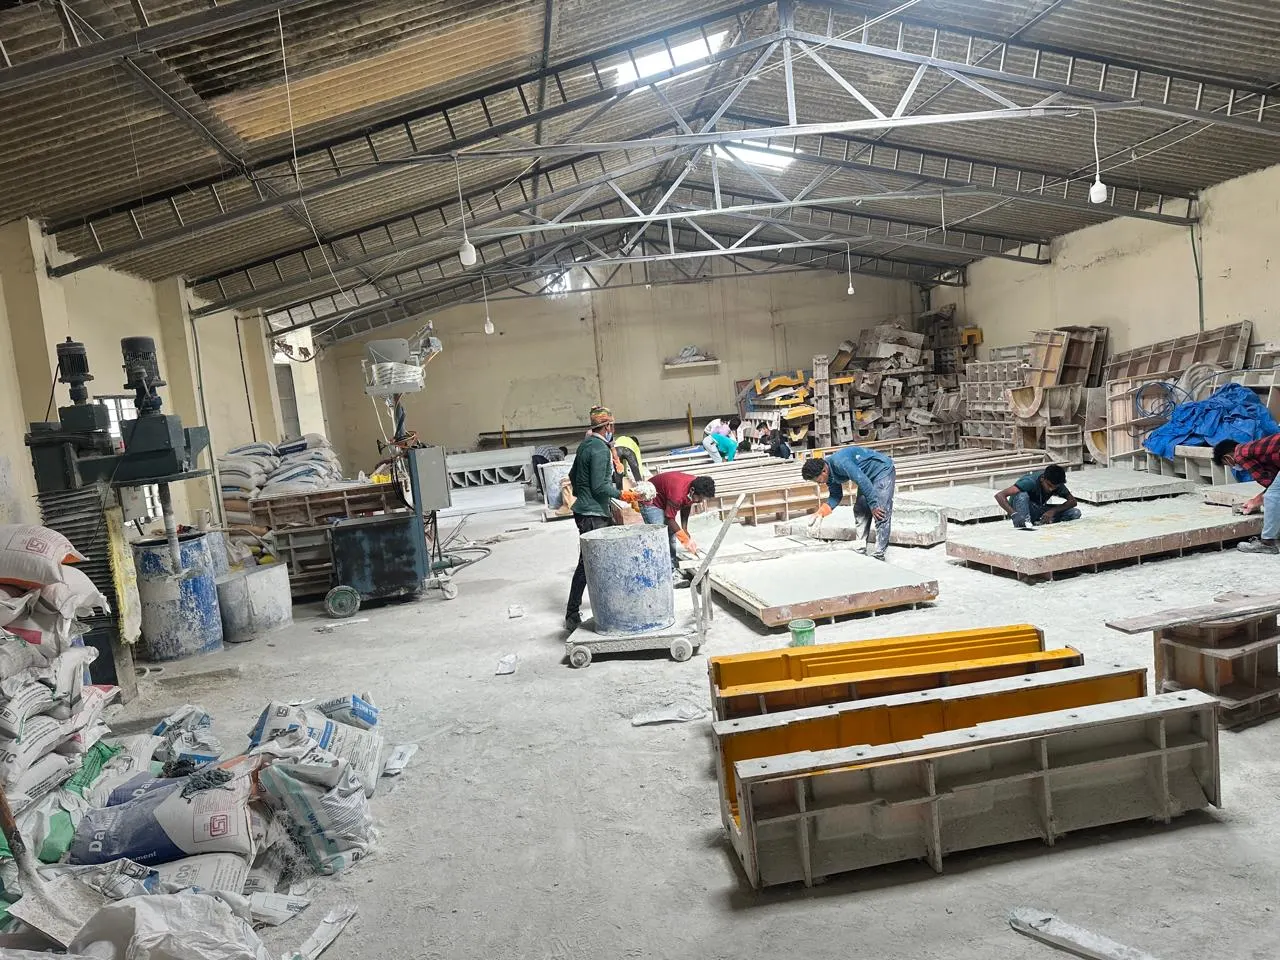
We work from the architect's elevations to produce shop drawings for every piece, with fixing details. Elements are cast, labelled by location, delivered in installation order and fixed by our team.
Photographs of GRC facade elements
From completed projects and our unit in Bangalore. Select a photo to enlarge it.
Arabian Gold & Diamond, Kochi: the showroom front at night
Regal Jewellers, Bangalore: the showroom front
KBN Hospital, Kalburgi: the main block and entrance
Veterinary College, Athani: the college front
Ask us for more photographs of GRC facade elements
We'll send photographs of GRC facade elements we've made, in a style or size close to what you're planning.
Projects with GRC facade elements
Completed buildings with GRC facade elements. Open one to see what was made for it.
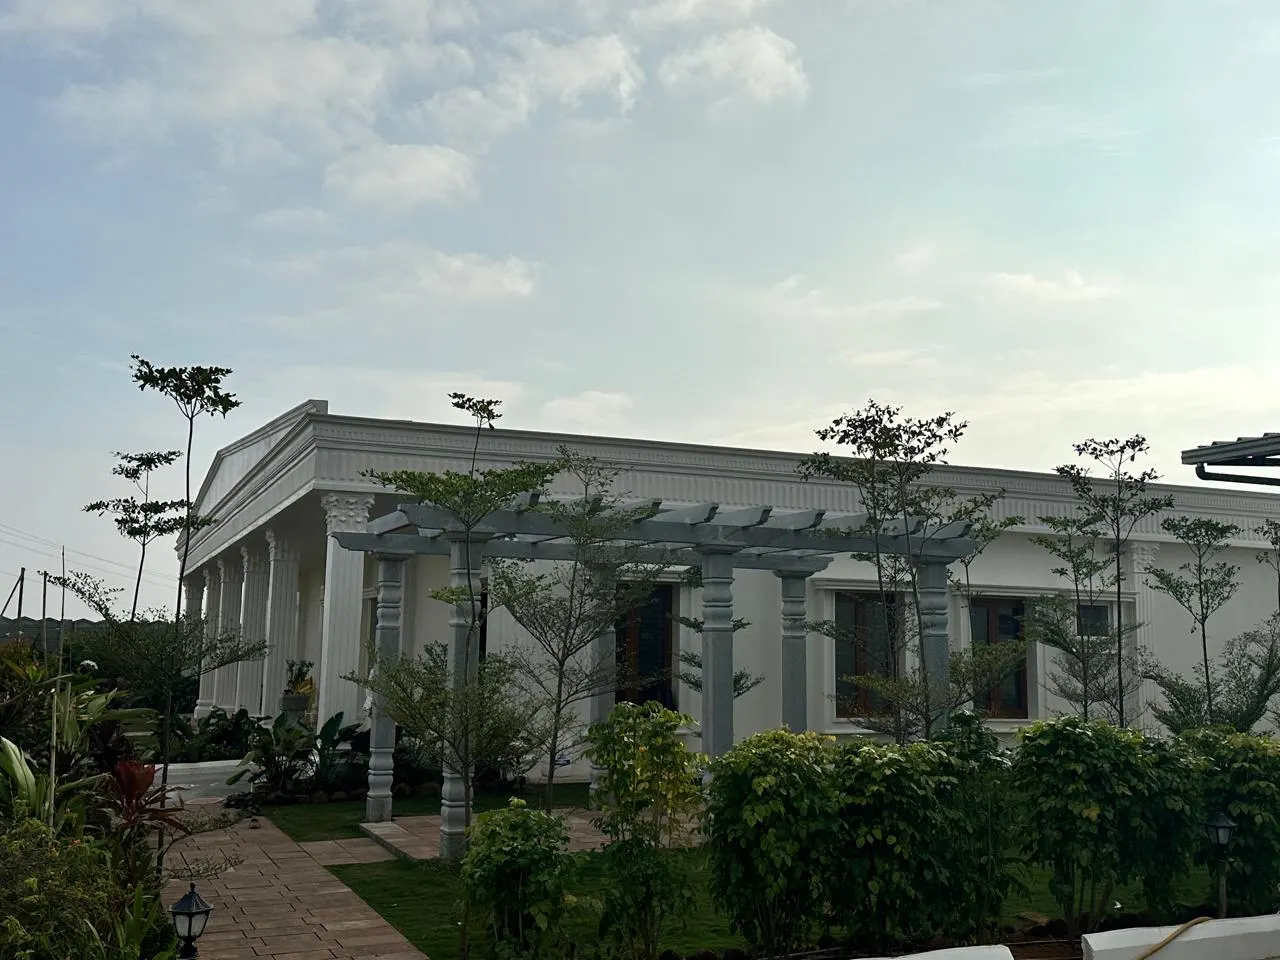
TDP Office
A white classical pavilion with columns, a pediment and cornices.4 photos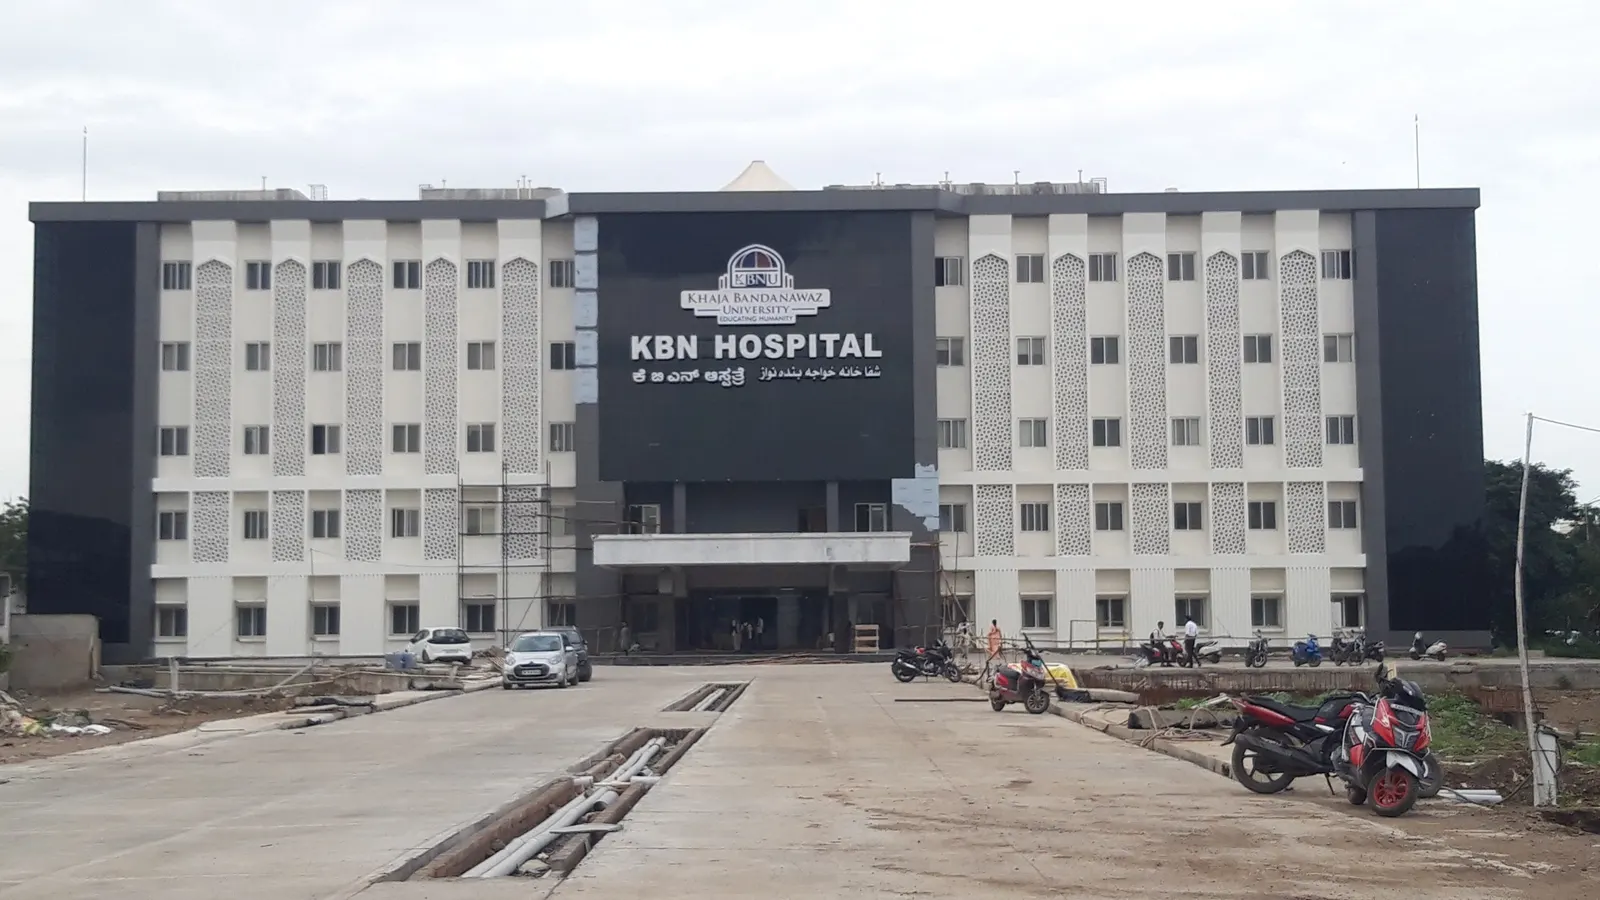
KBN Hospital
Patterned GRC panels repeated between the windows of a large hospital.3 photos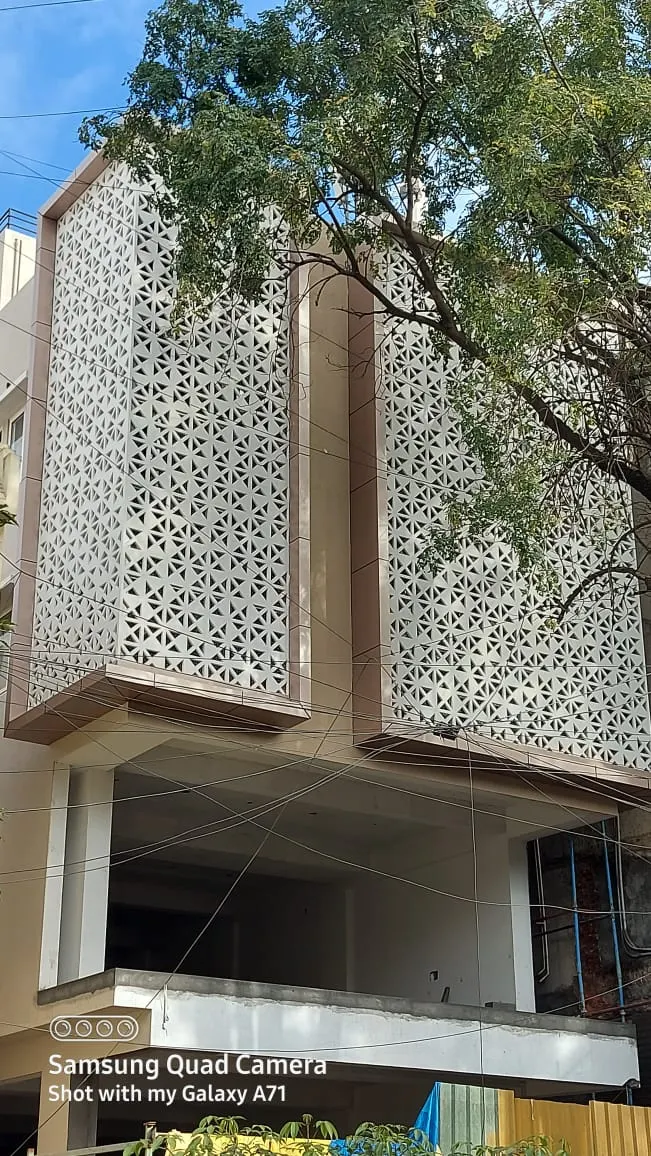
Commercial Complex
Large pierced GRC screens across the upper floors of a commercial building.2 photos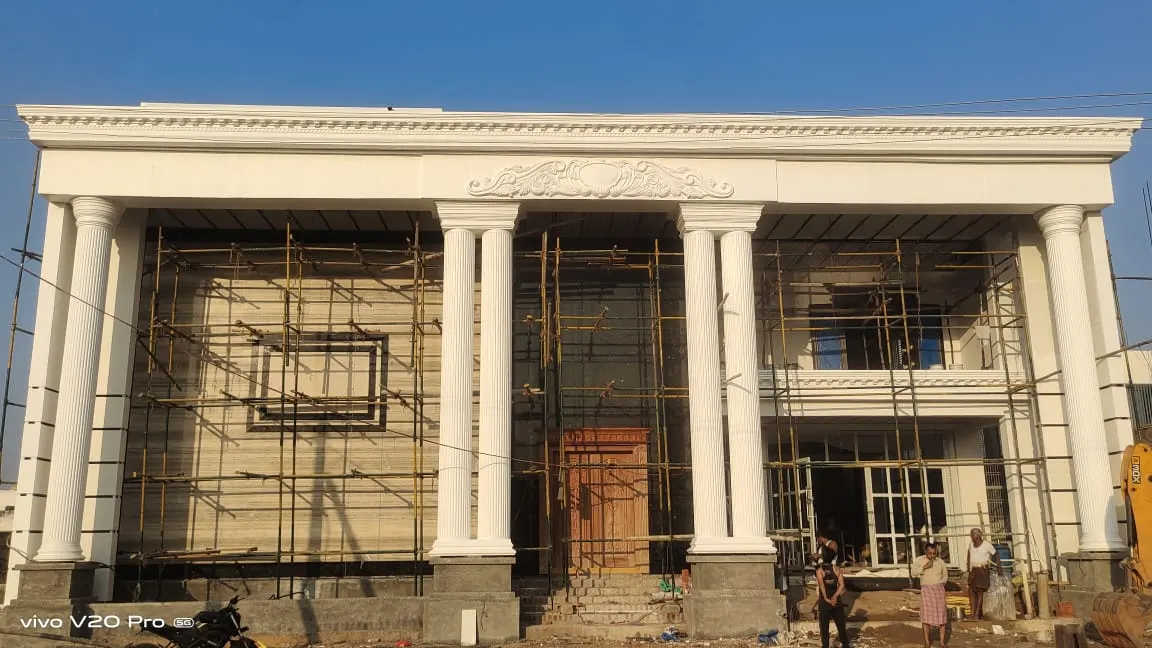
Dharmavaram Saree Manufacturer Office
A colonnaded front with paired columns, a dentil cornice and a carved crest.2 photos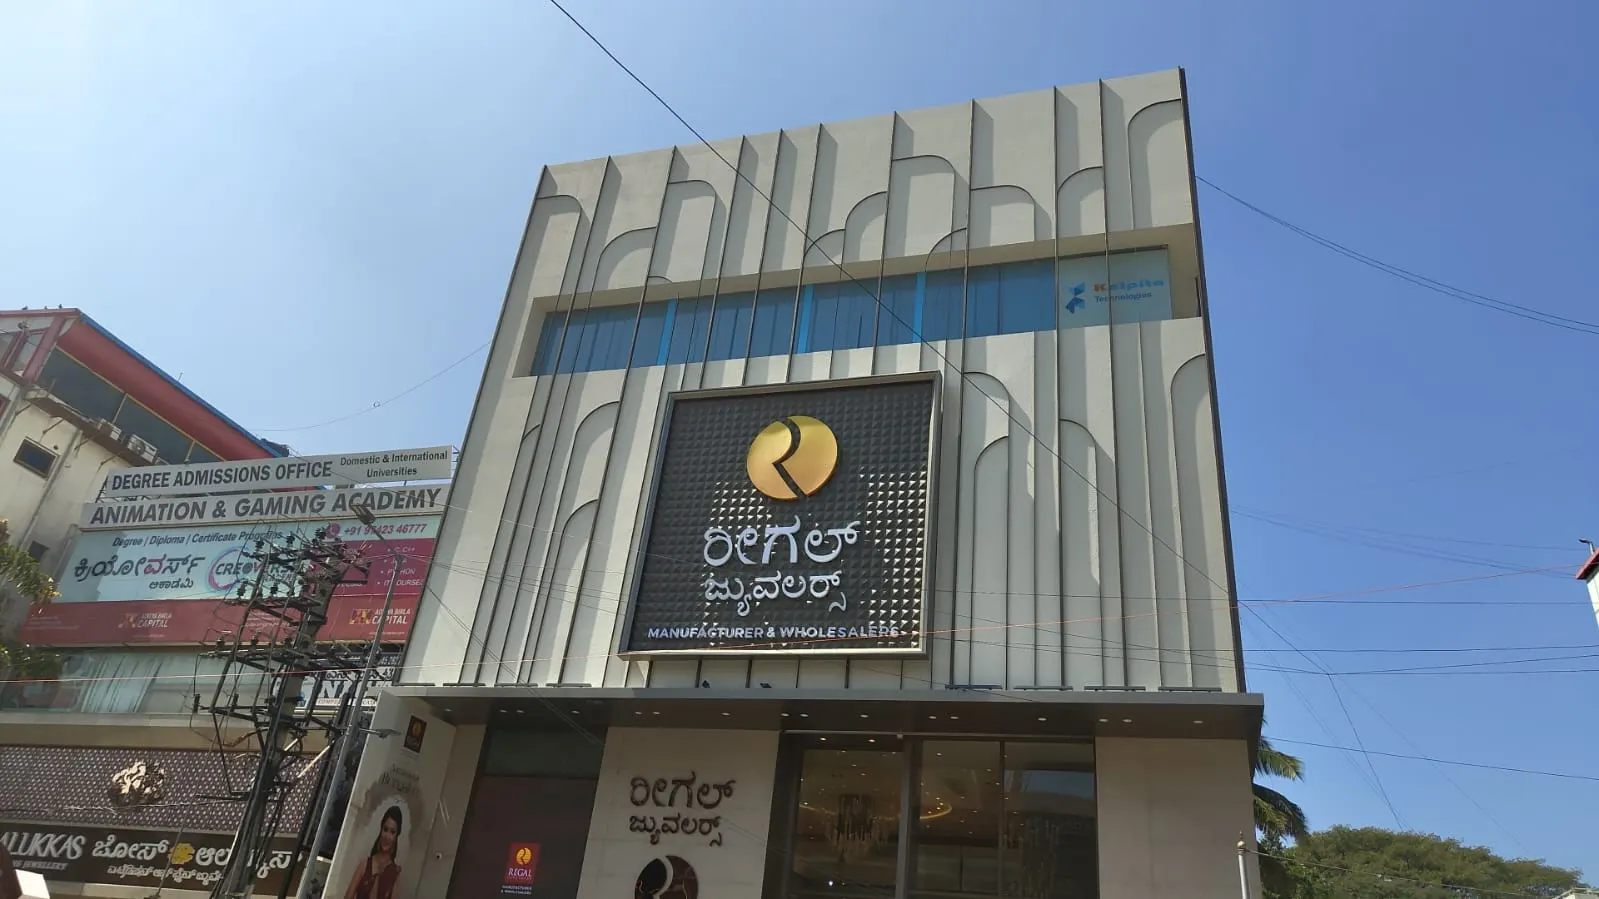
Regal Jewellers
Arched vertical fins across the front of a jewellery showroom.2 photos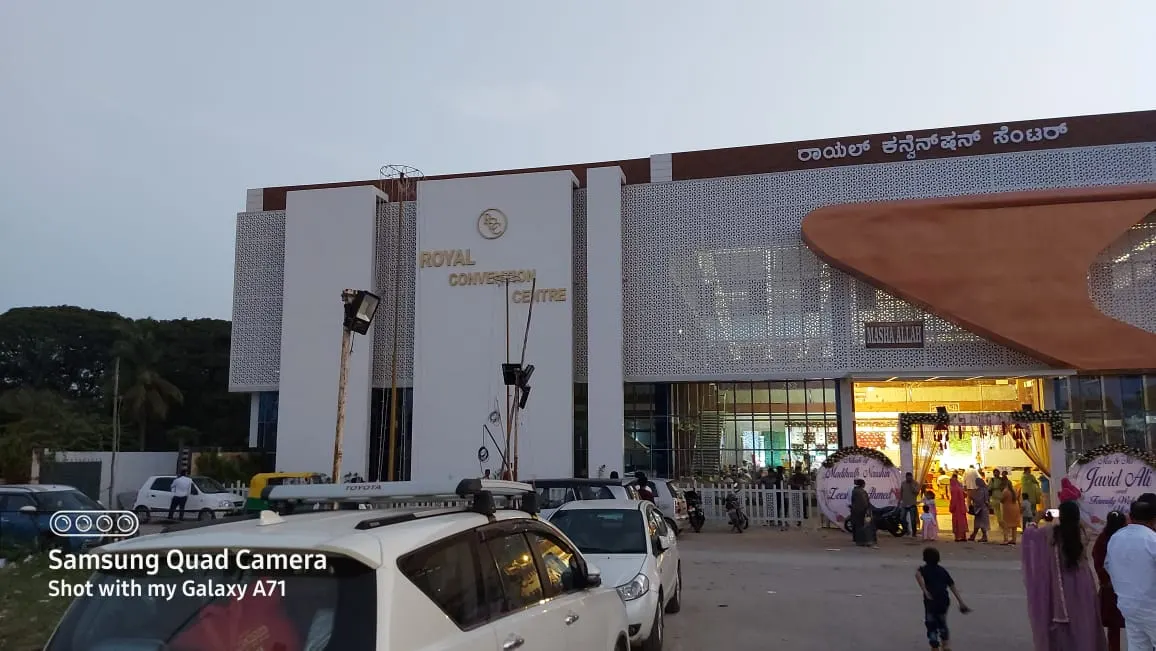
Royal Convention Hall
A large pierced GRC screen across the front of a convention hall.2 photos
GRC facade elements: questions
Can you take on the whole elevation?
Yes. We prepare the shop drawings, make the moulds, cast every element and install it, so you deal with one team.
Can GRC be added to an existing building?
Yes. GRC is light enough to fix onto most existing facades. We check the wall and the fixing points first.
Often used with
GRC cladding
Flat, ribbed and textured panels that clad walls in a thin concrete skin.GRC cornices
Cornices, string courses and mouldings made as light hollow sections.GRC jali
Pierced lattice panels that give privacy, shade and airflow while letting light through.GRC arches
Pointed, round and cusped arches with surrounds, keystones and imposts.
Planning GRC facade elements? Talk to the people who make it.
Send drawings, photos or a sketch on WhatsApp, or call us to talk it through. We reply with questions, ideas and a quotation.
- Call+91 78921 42197+91 99005 79417+91 63633 85312
- WhatsApp+91 99005 79417Best for drawings and photos
- Emailgrcbanglore@gmail.comsandiil.k@rjinteriors.in