Aayakar Bhavan
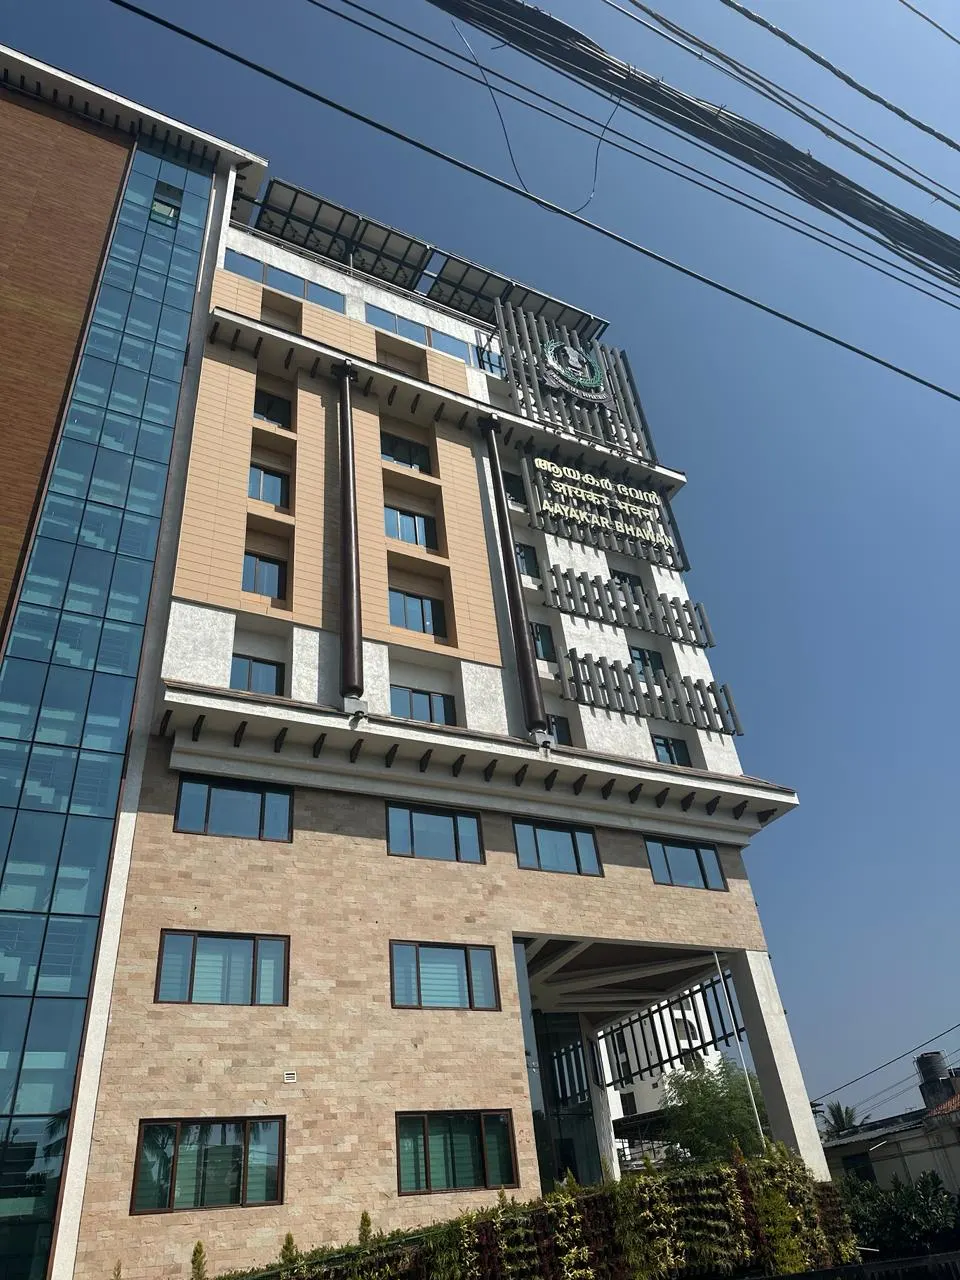
Slender full-height columns with capitals and a bracketed cornice on a multi-storey office building.
- Location
- Kochi
- Building
- Office building
- GRC used
- GRC columns, GRC capitals and more
About the project
Tall, slender columns with capitals rise through several storeys of the front, finished in a dark timber tone against the light cladding. A projecting cornice carried on brackets marks the lower floors.
At the glazed entrance, the same columns and capitals stand under the canopy, tying the entrance to the rest of the elevation.
Photographs
Select an image to enlarge it.
Columns and the bracketed cornice on the front elevation
Columns and capitals at the entrance
Columns rising through the upper floors
A column running the height of the front
More projects
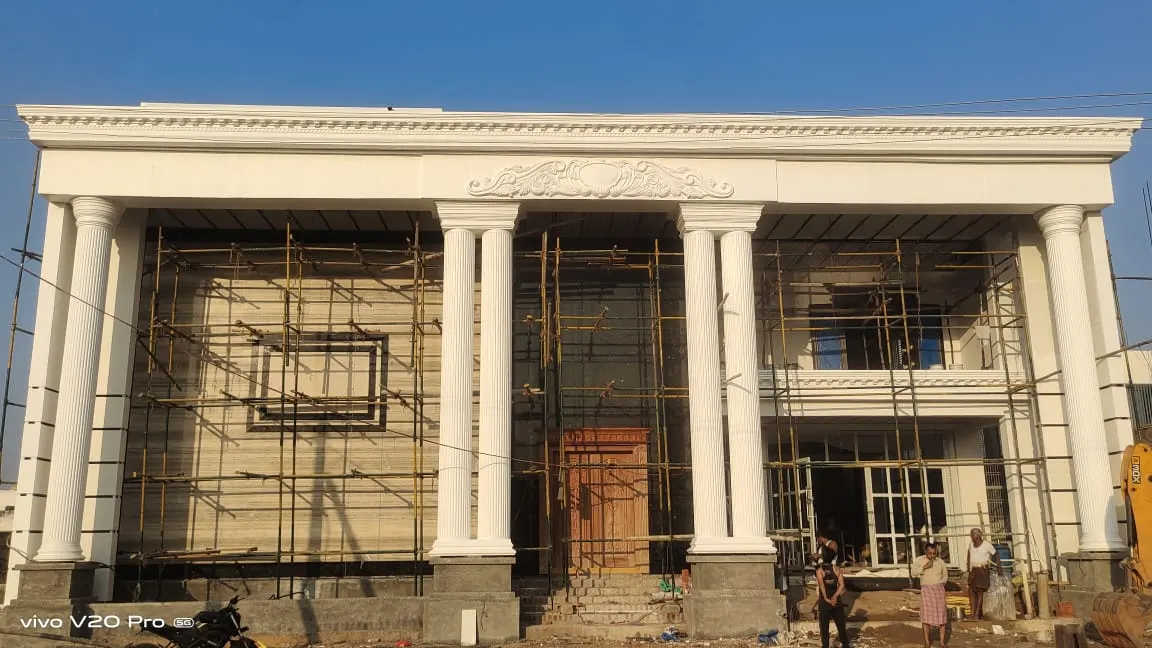
Dharmavaram Saree Manufacturer Office
A colonnaded front with paired columns, a dentil cornice and a carved crest.2 photos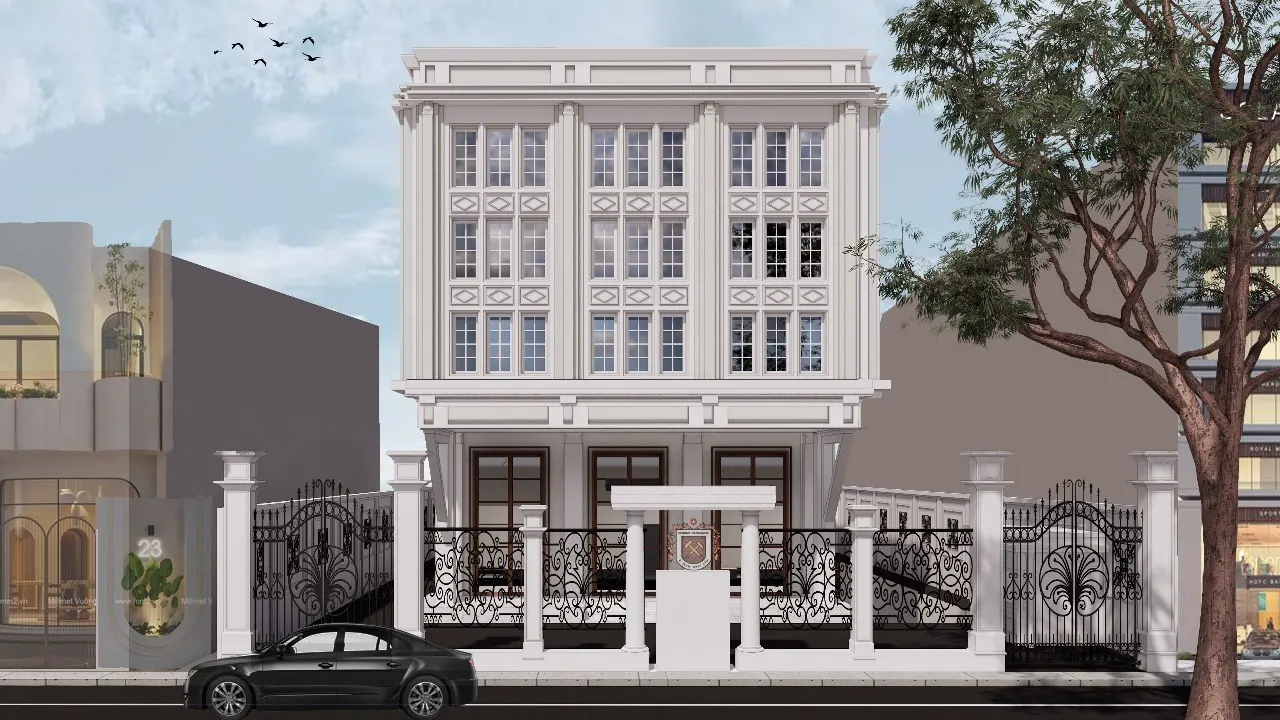
Sandur Manganese Iron Ores
A classical office front with pilasters, cornices and panelled windows.2 photos (design renders)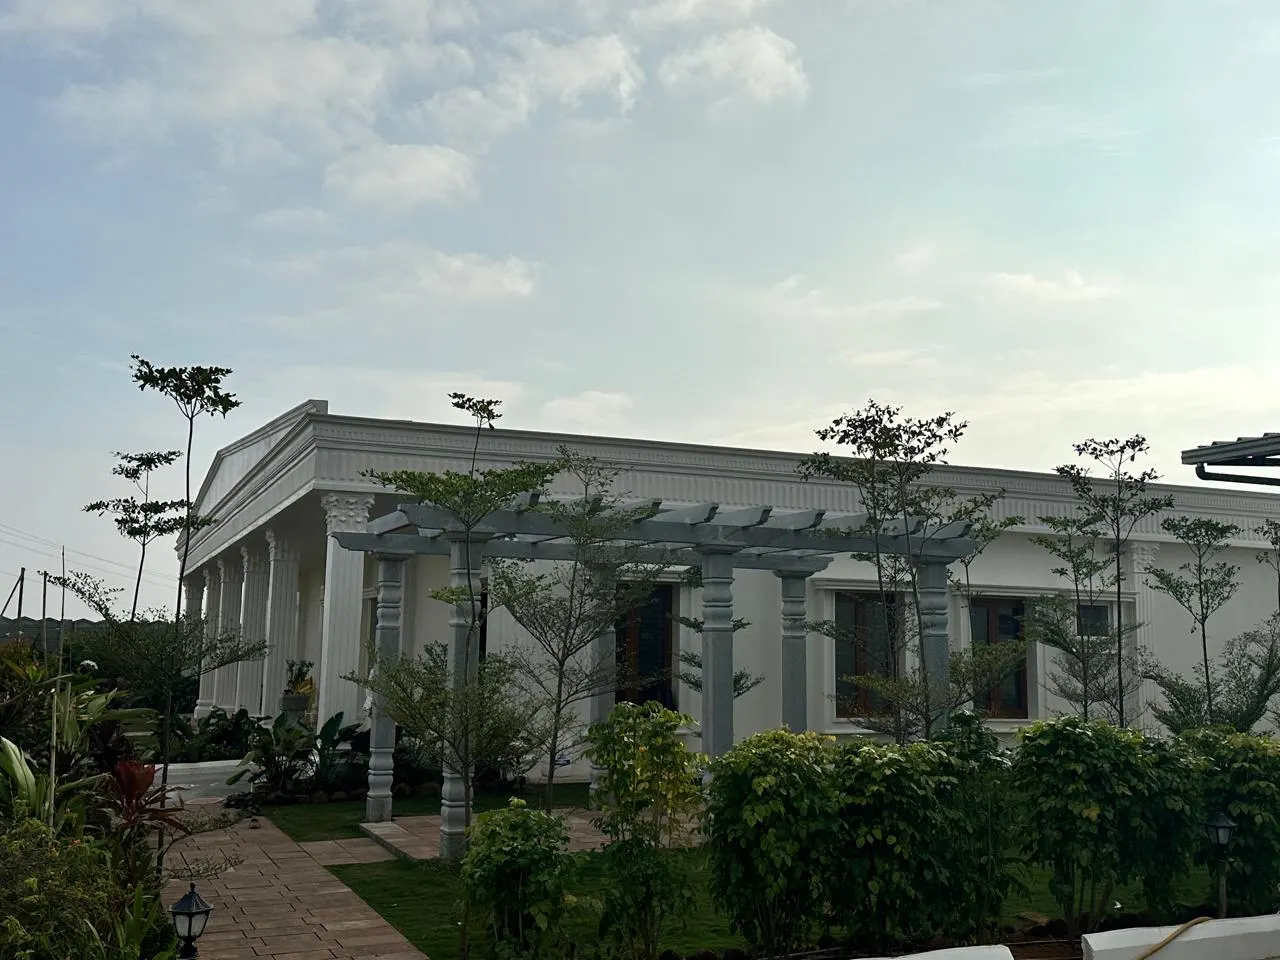
TDP Office
A white classical pavilion with columns, a pediment and cornices.4 photos
Planning something similar? Talk to the people who made this.
Send drawings, photos or a sketch on WhatsApp, or call us to talk it through. We reply with questions, ideas and a quotation.
- Call+91 78921 42197+91 99005 79417+91 63633 85312
- WhatsApp+91 99005 79417Best for drawings and photos
- Emailgrcbanglore@gmail.comsandiil.k@rjinteriors.in