Sandur Manganese Iron Ores
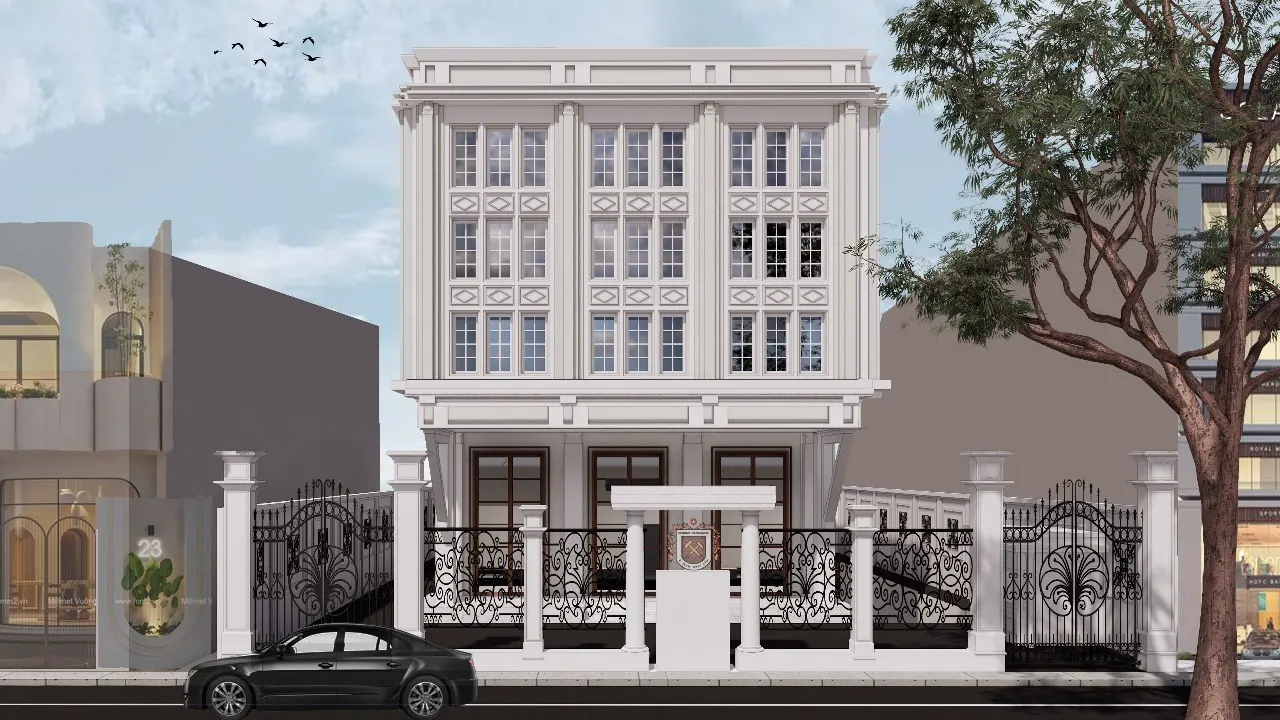
A classical office front with pilasters, cornices and panelled windows.
- Building
- Office building
- GRC used
- GRC facade elements, GRC cornices and more
About the project
A four-storey classical front with pilasters between the bays, decorative panels between the windows and layered cornices, behind a compound wall with matching pillars.
The images for this project are design renders, not photographs.
GRC work on this project
- Pilasters
- Panels between the windows
- Layered cornices
- Compound wall pillars
Design renders
Select an image to enlarge it.
Design render of the front elevation
Design render from the corner
More projects
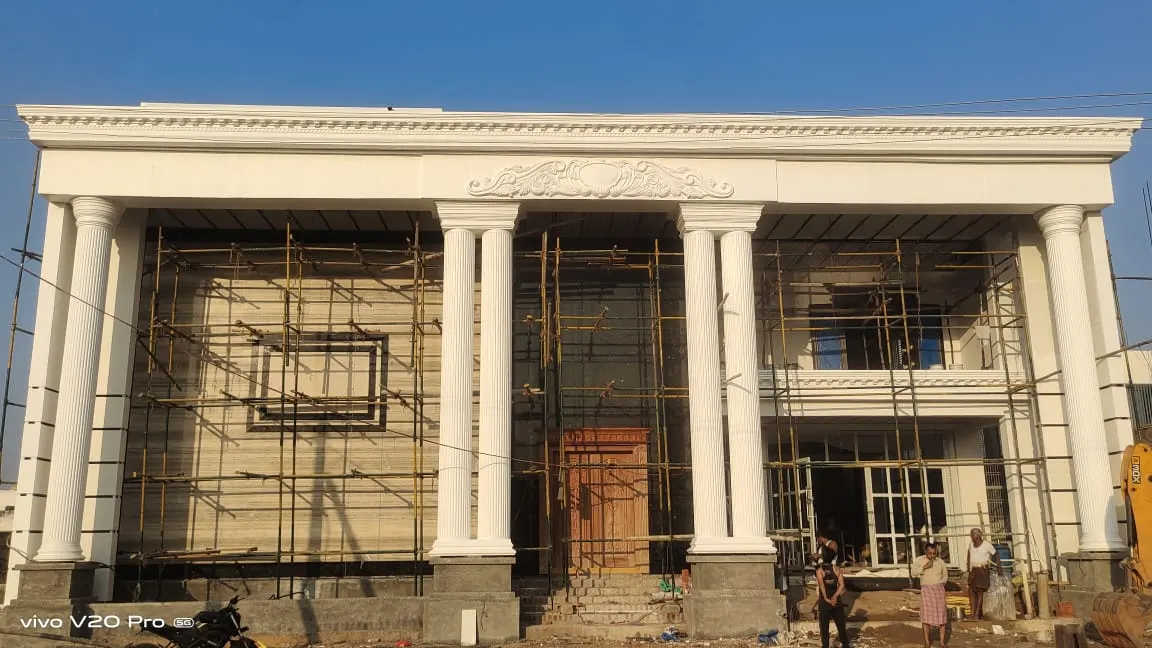
Dharmavaram Saree Manufacturer Office
A colonnaded front with paired columns, a dentil cornice and a carved crest.2 photos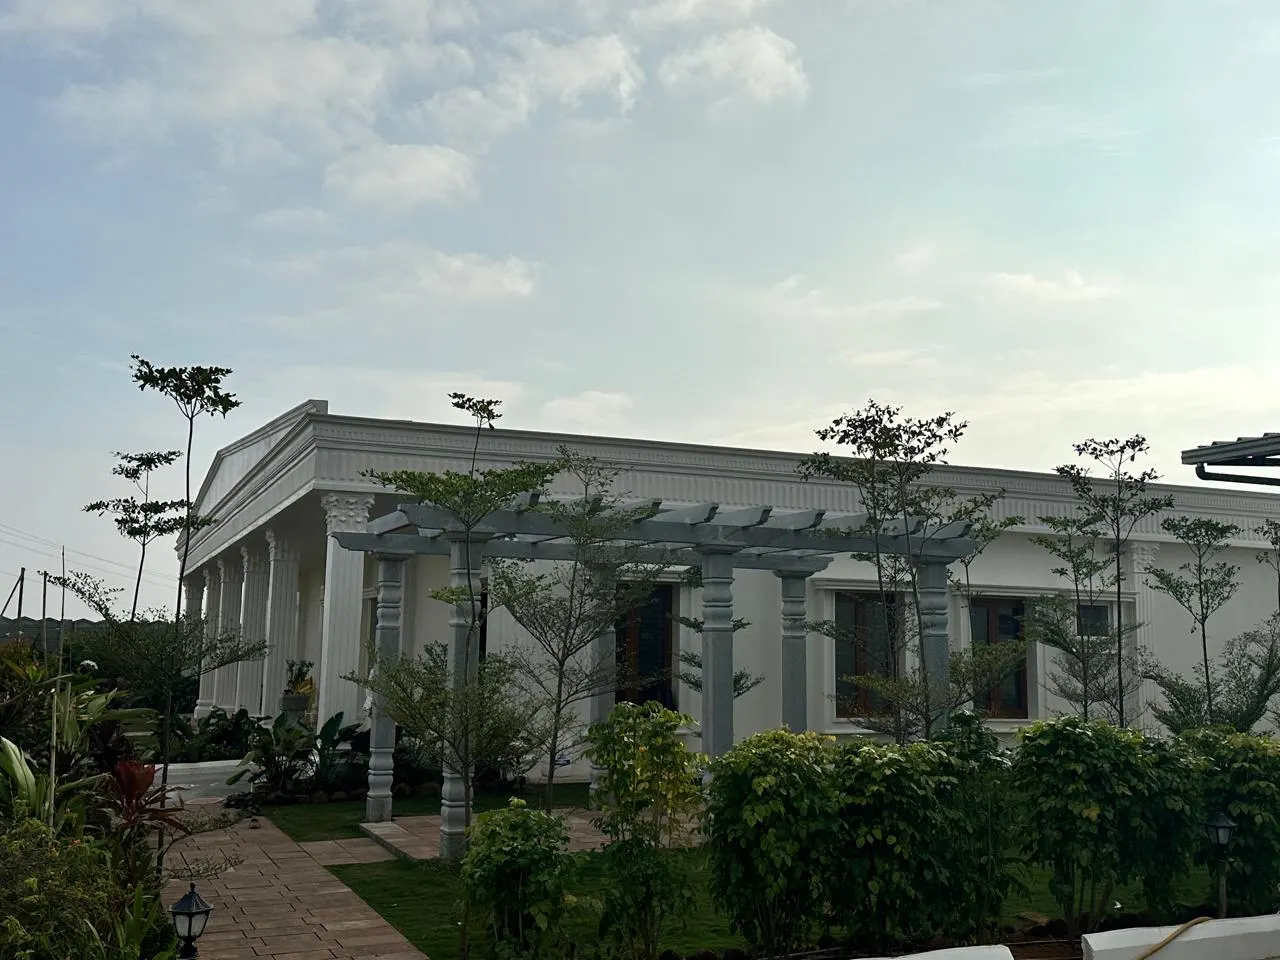
TDP Office
A white classical pavilion with columns, a pediment and cornices.4 photos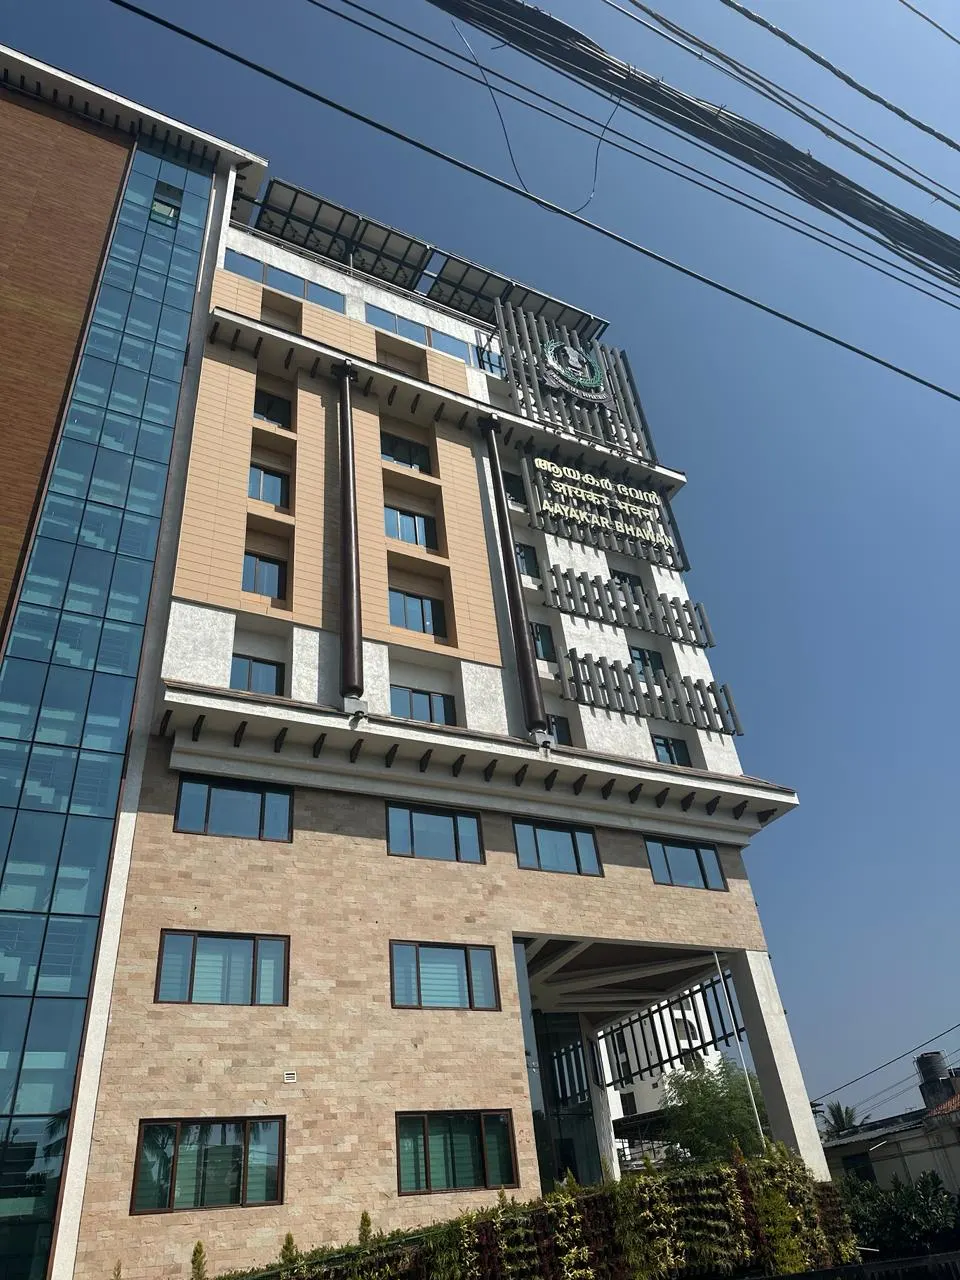
Aayakar Bhavan
Slender full-height columns with capitals and a bracketed cornice on a multi-storey office building.4 photos
Planning something similar? Talk to the people who made this.
Send drawings, photos or a sketch on WhatsApp, or call us to talk it through. We reply with questions, ideas and a quotation.
- Call+91 78921 42197+91 99005 79417+91 63633 85312
- WhatsApp+91 99005 79417Best for drawings and photos
- Emailgrcbanglore@gmail.comsandiil.k@rjinteriors.in